Our work
Homes we've run, photographed on handover.
Every photograph on this page is one of our own completed projects in Harpenden & St Albans, Hertfordshire — no stock imagery. We don't publish client addresses or dates, so each write-up describes what the photograph shows and what running a project of that kind actually involves.
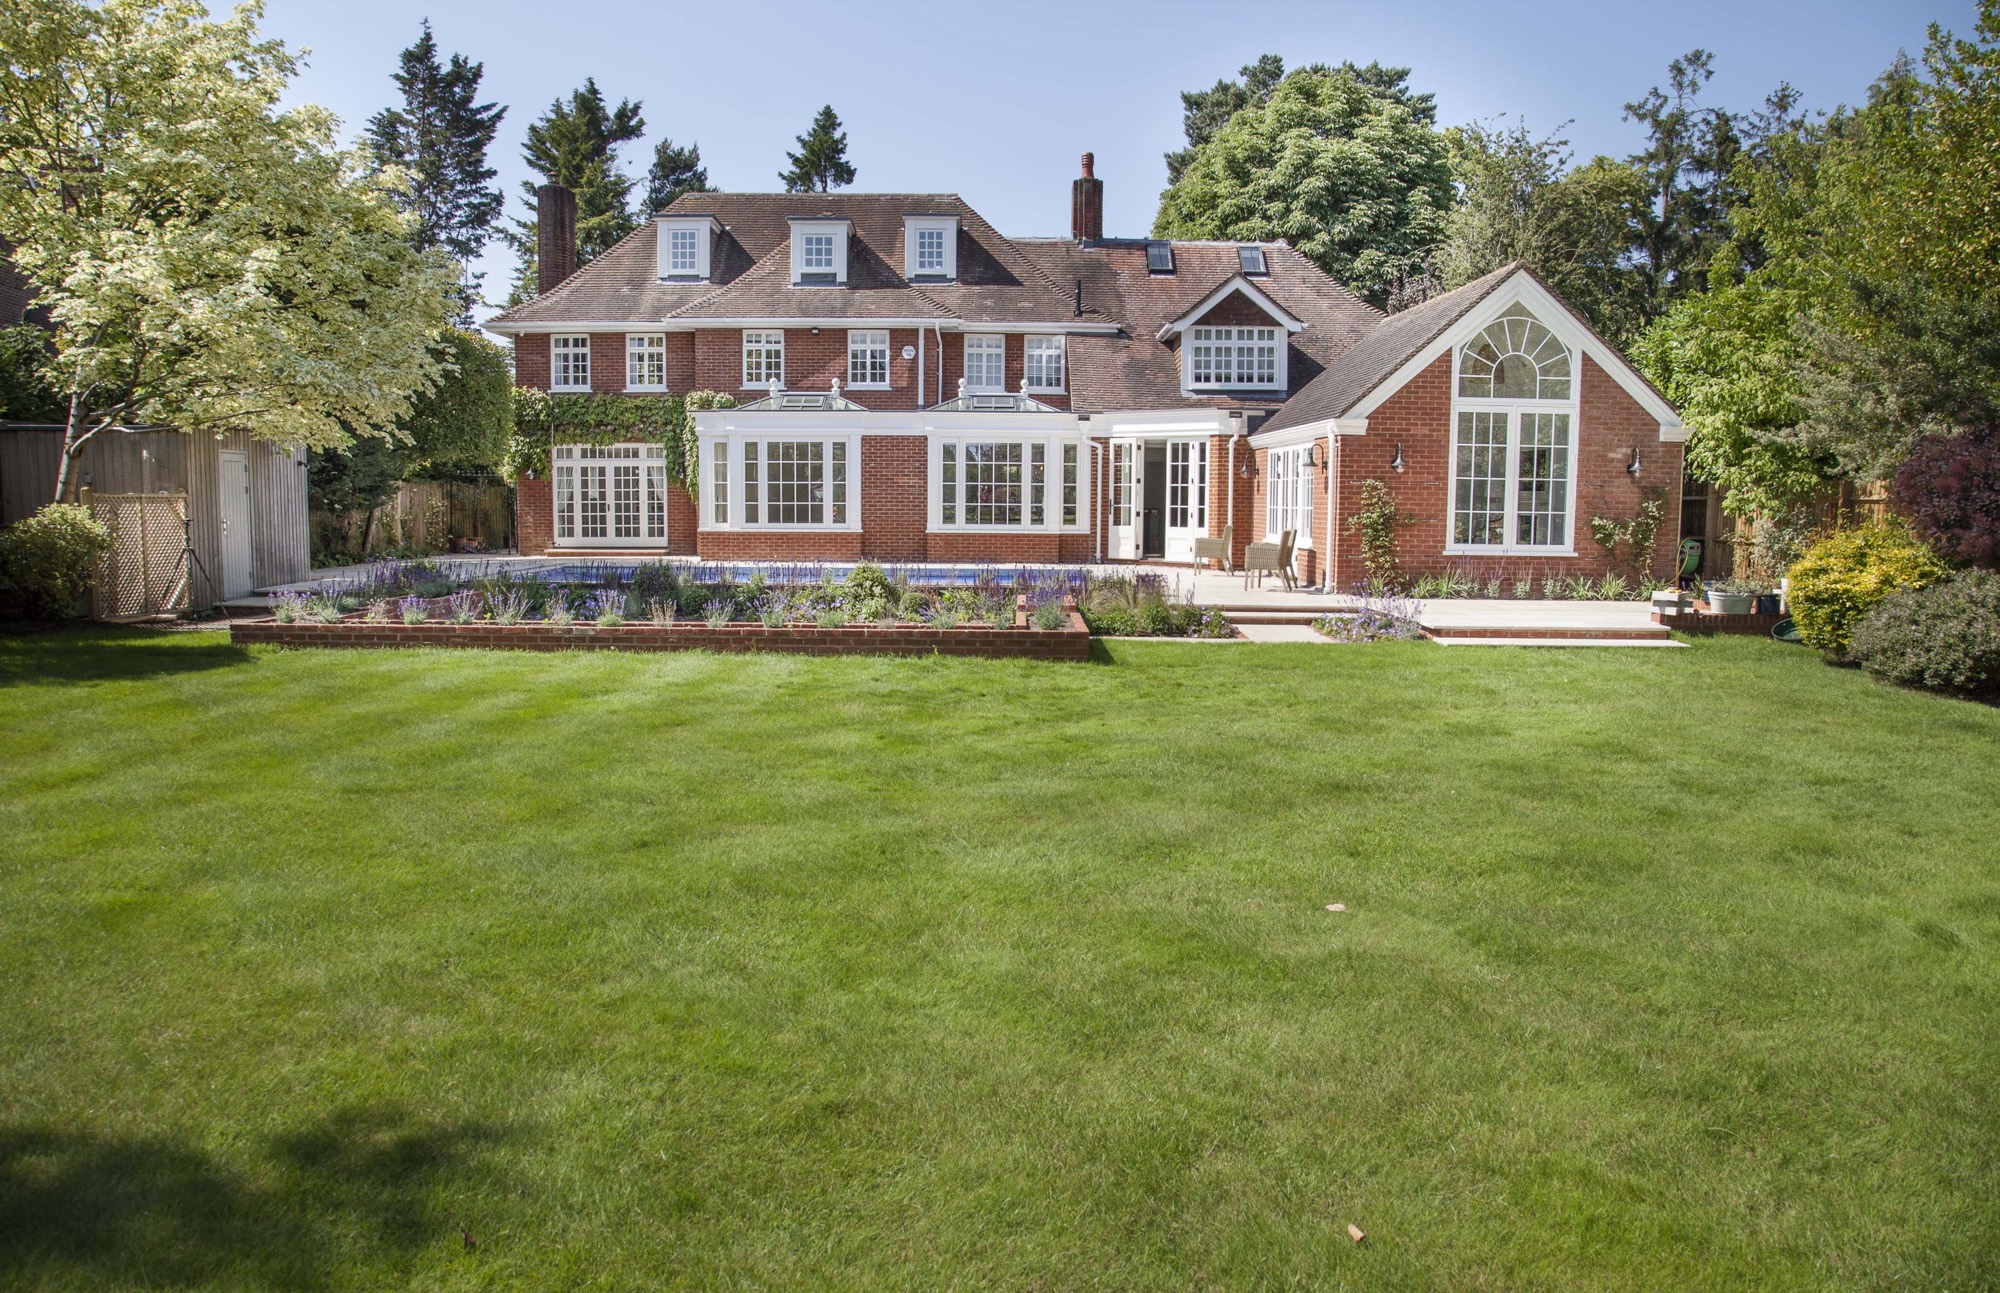
Rear Elevation, Garden Room & Landscaped Garden
A large brick family house photographed from the lawn on handover — a glazed garden room, a run of new rear windows and a fully reinstated garden.
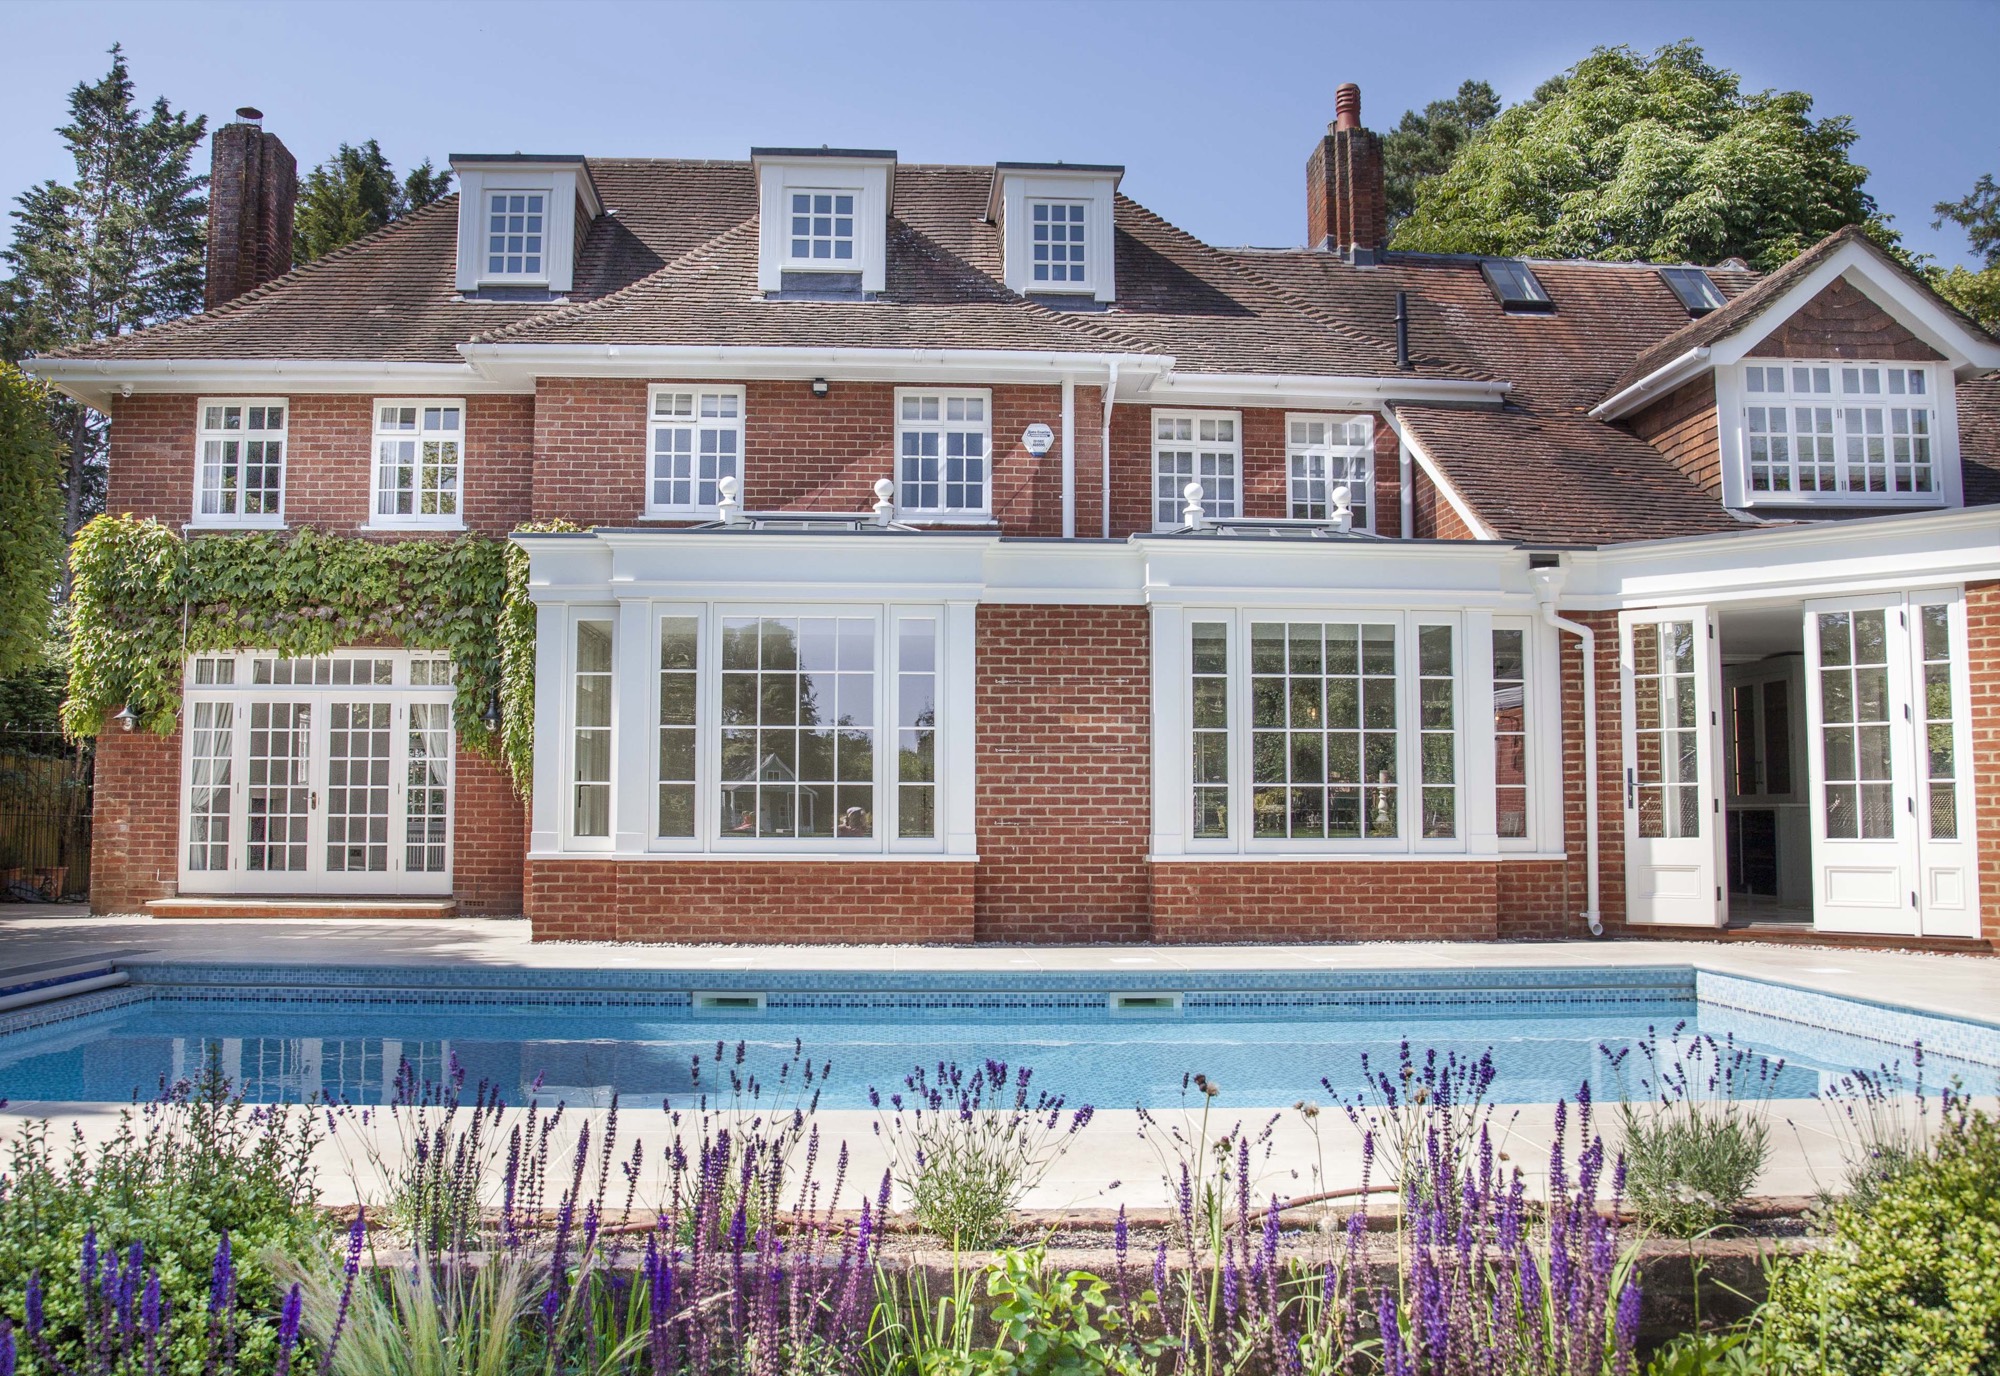
Whole-House Project with Pool Terrace
A substantial brick house photographed across its pool terrace, with a full-width glazed garden room, dormers and roof glazing.
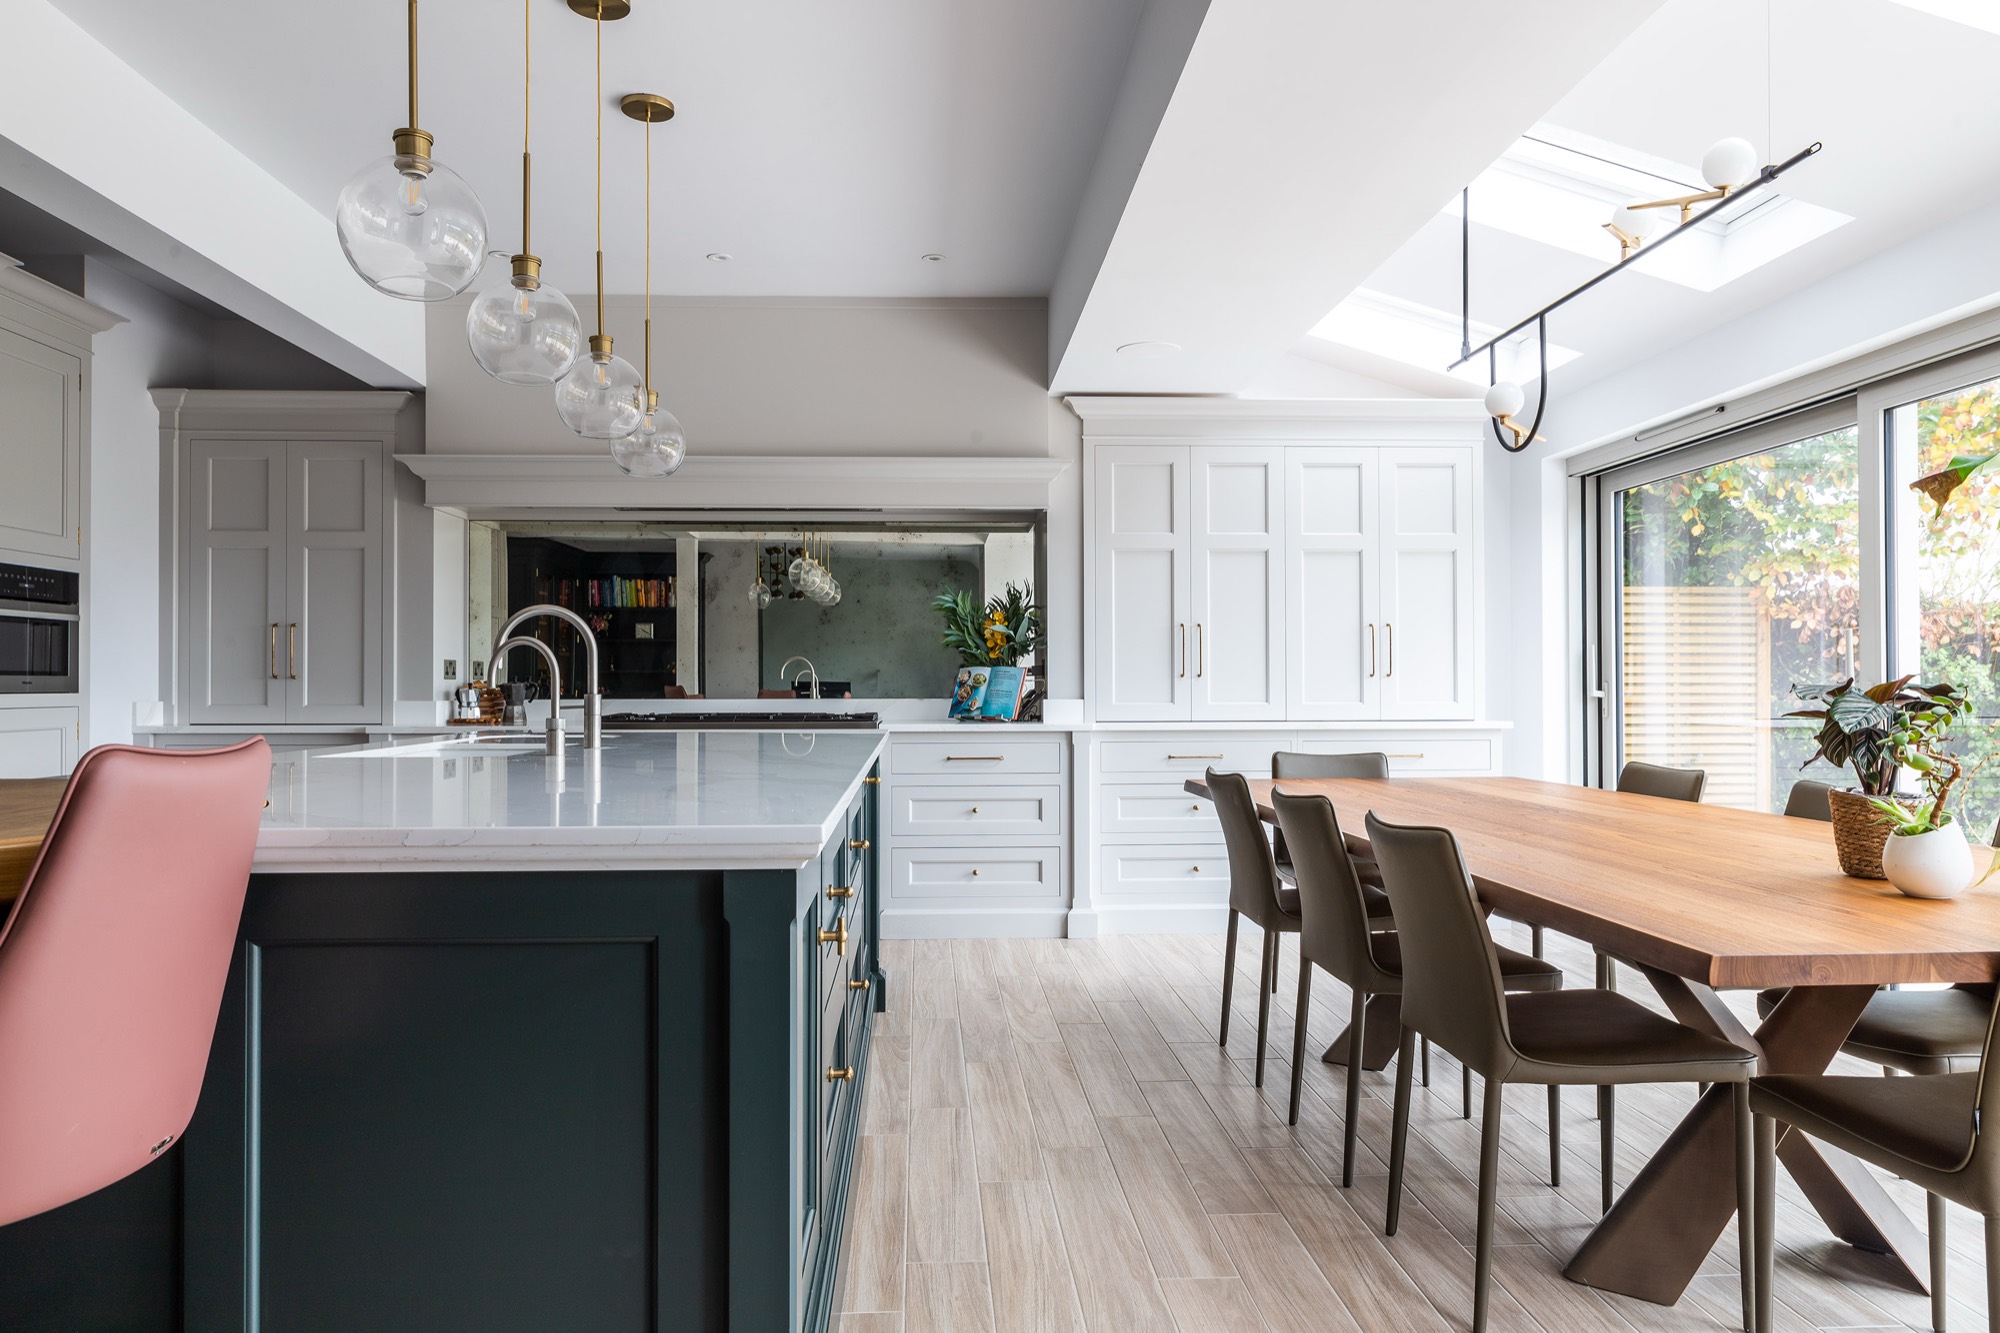
Kitchen Extension & Interior Scheme
An open-plan kitchen and dining space with a deep green island, brass ironmongery, antiqued mirror splashback, roof glazing and full-height sliding doors to the garden.
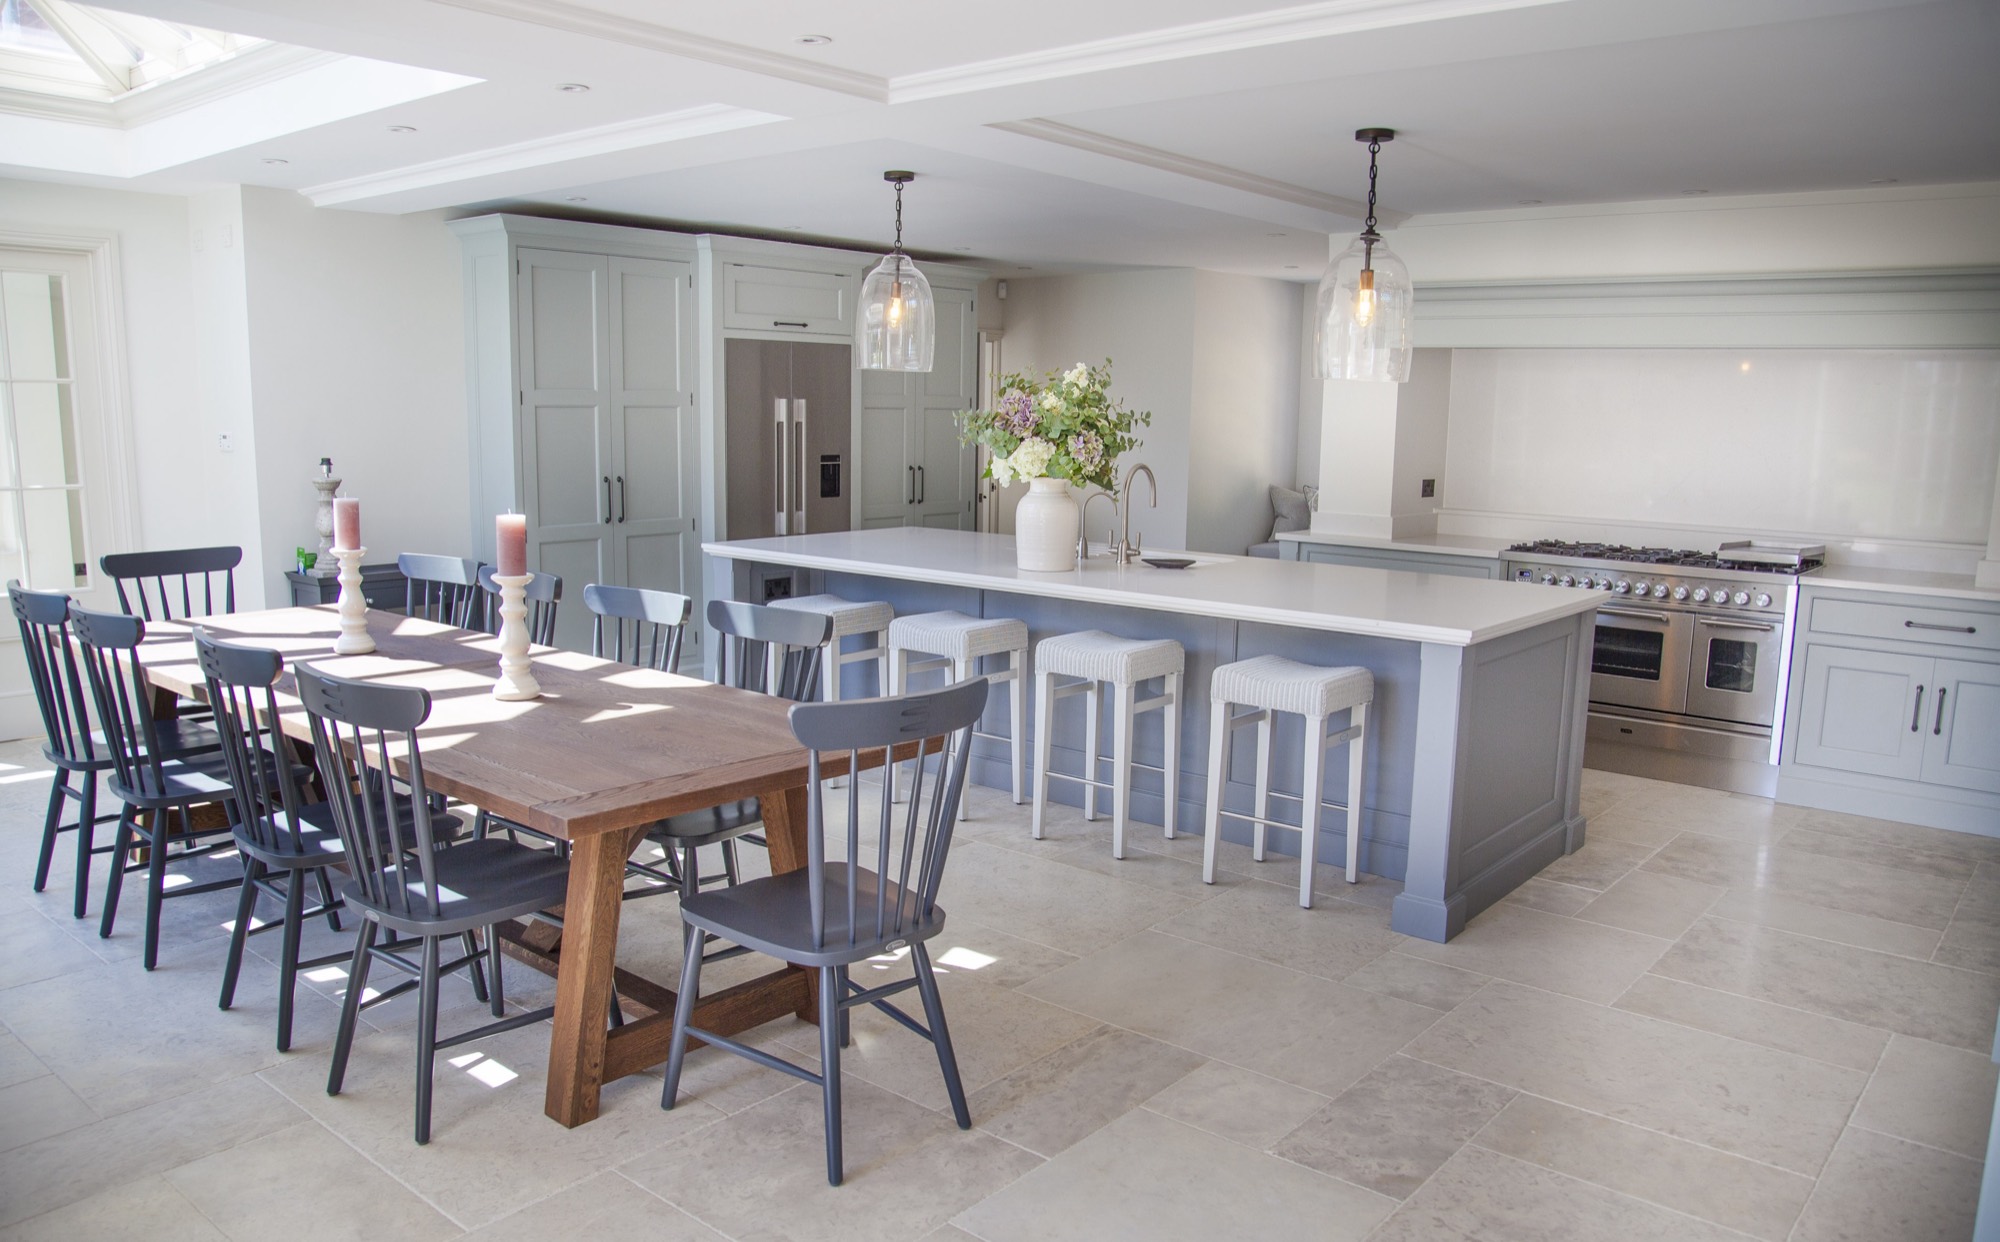
Open-Plan Kitchen & Dining Room
A large grey-blue kitchen and dining room with a stone floor, coffered ceiling detail, rooflight and a range cooker under a built-in mantel.
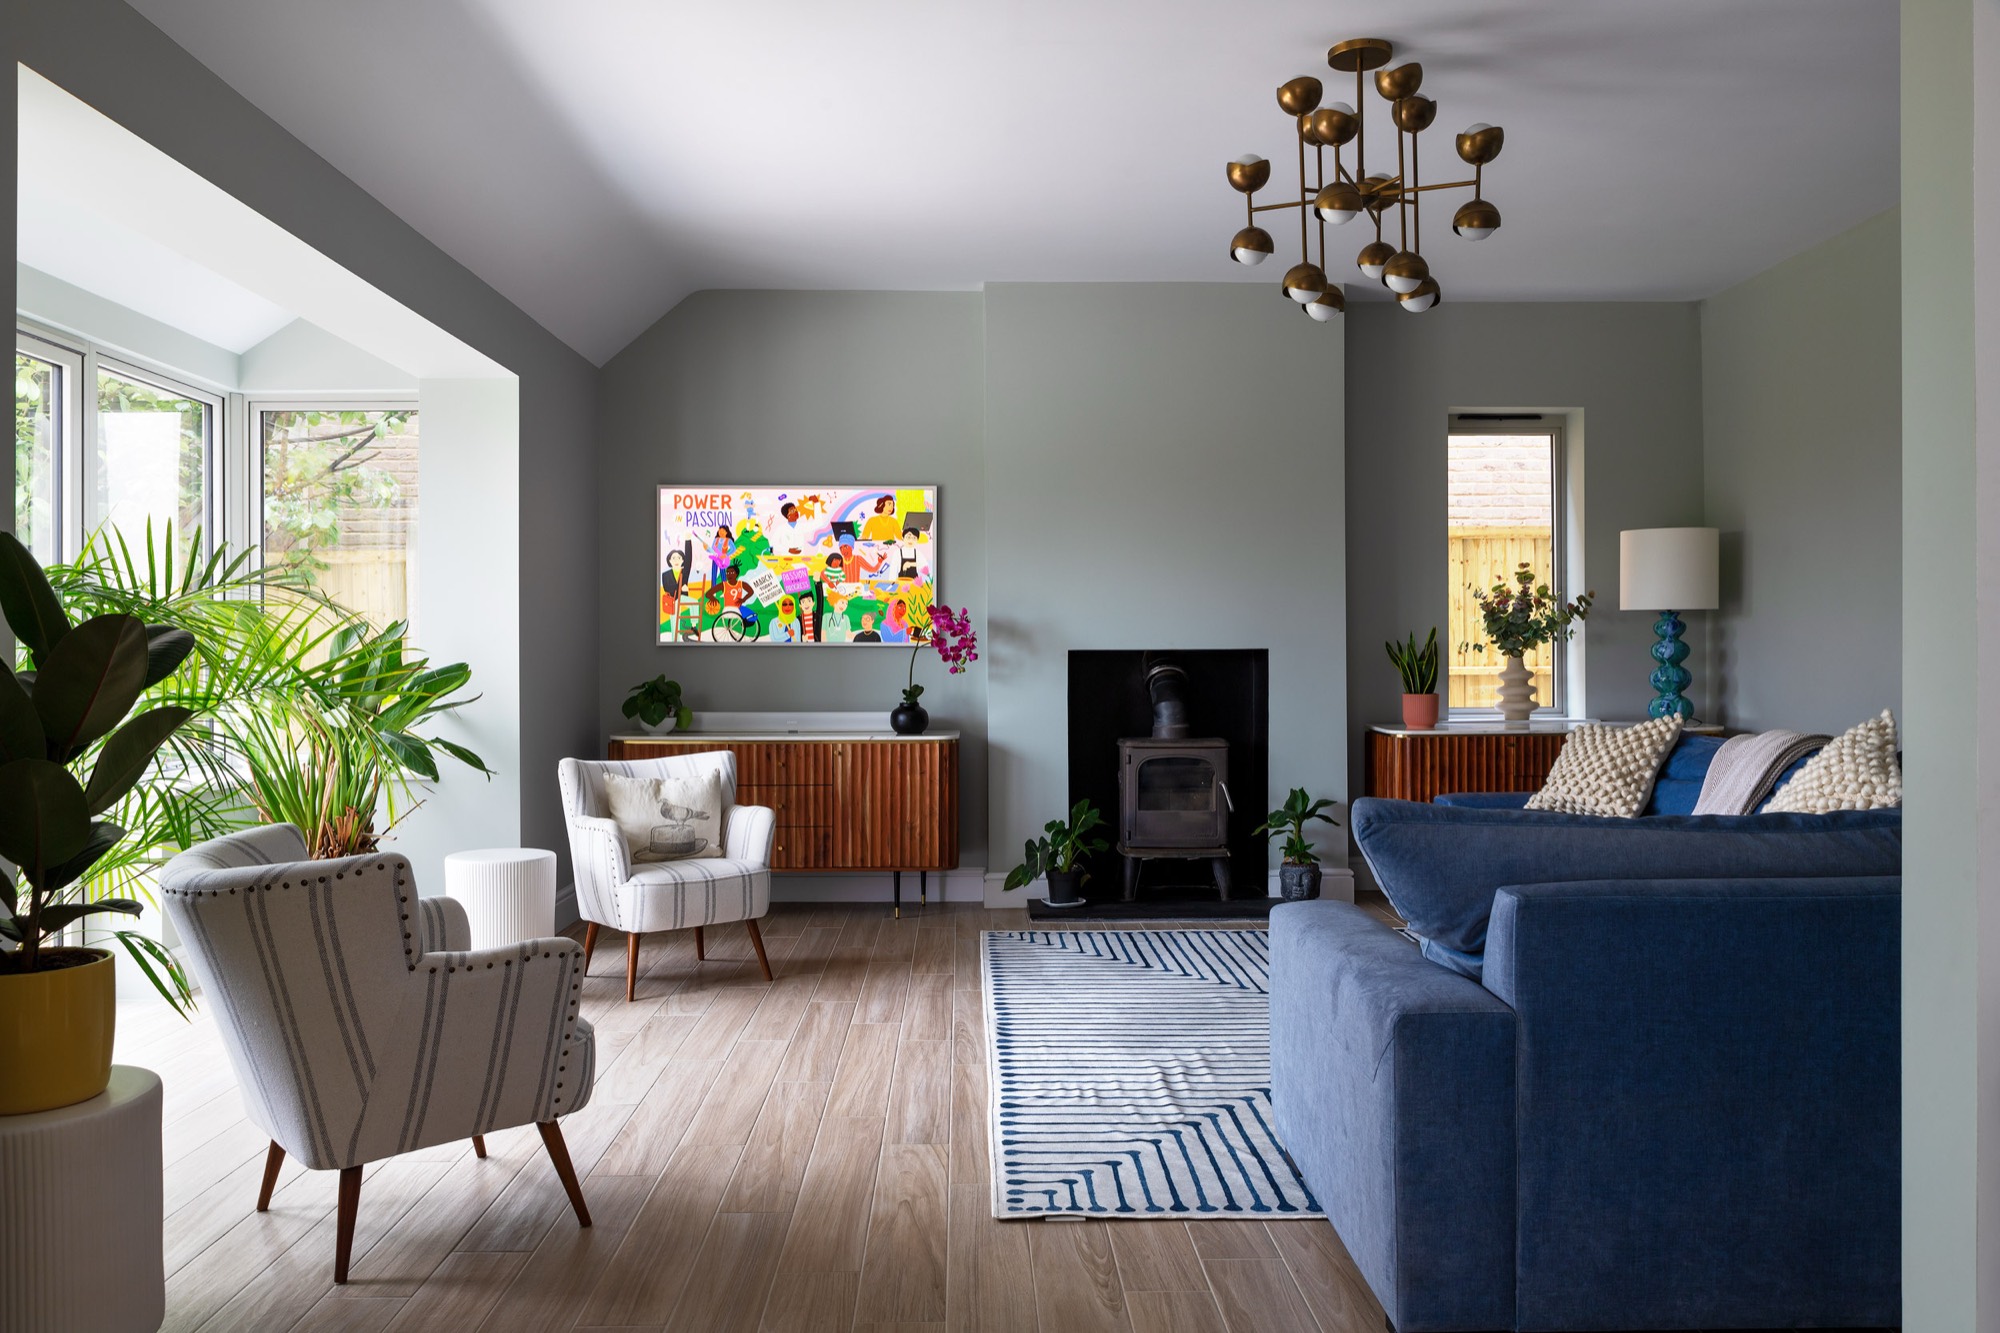
Sitting Room Refurbishment
A refurbished sitting room in soft green with a wood-burning stove in a reopened chimney breast, wide plank flooring and a glazed garden corner.