Our work · Home Interior
Kitchen Extension & Interior Scheme
Harpenden & St Albans
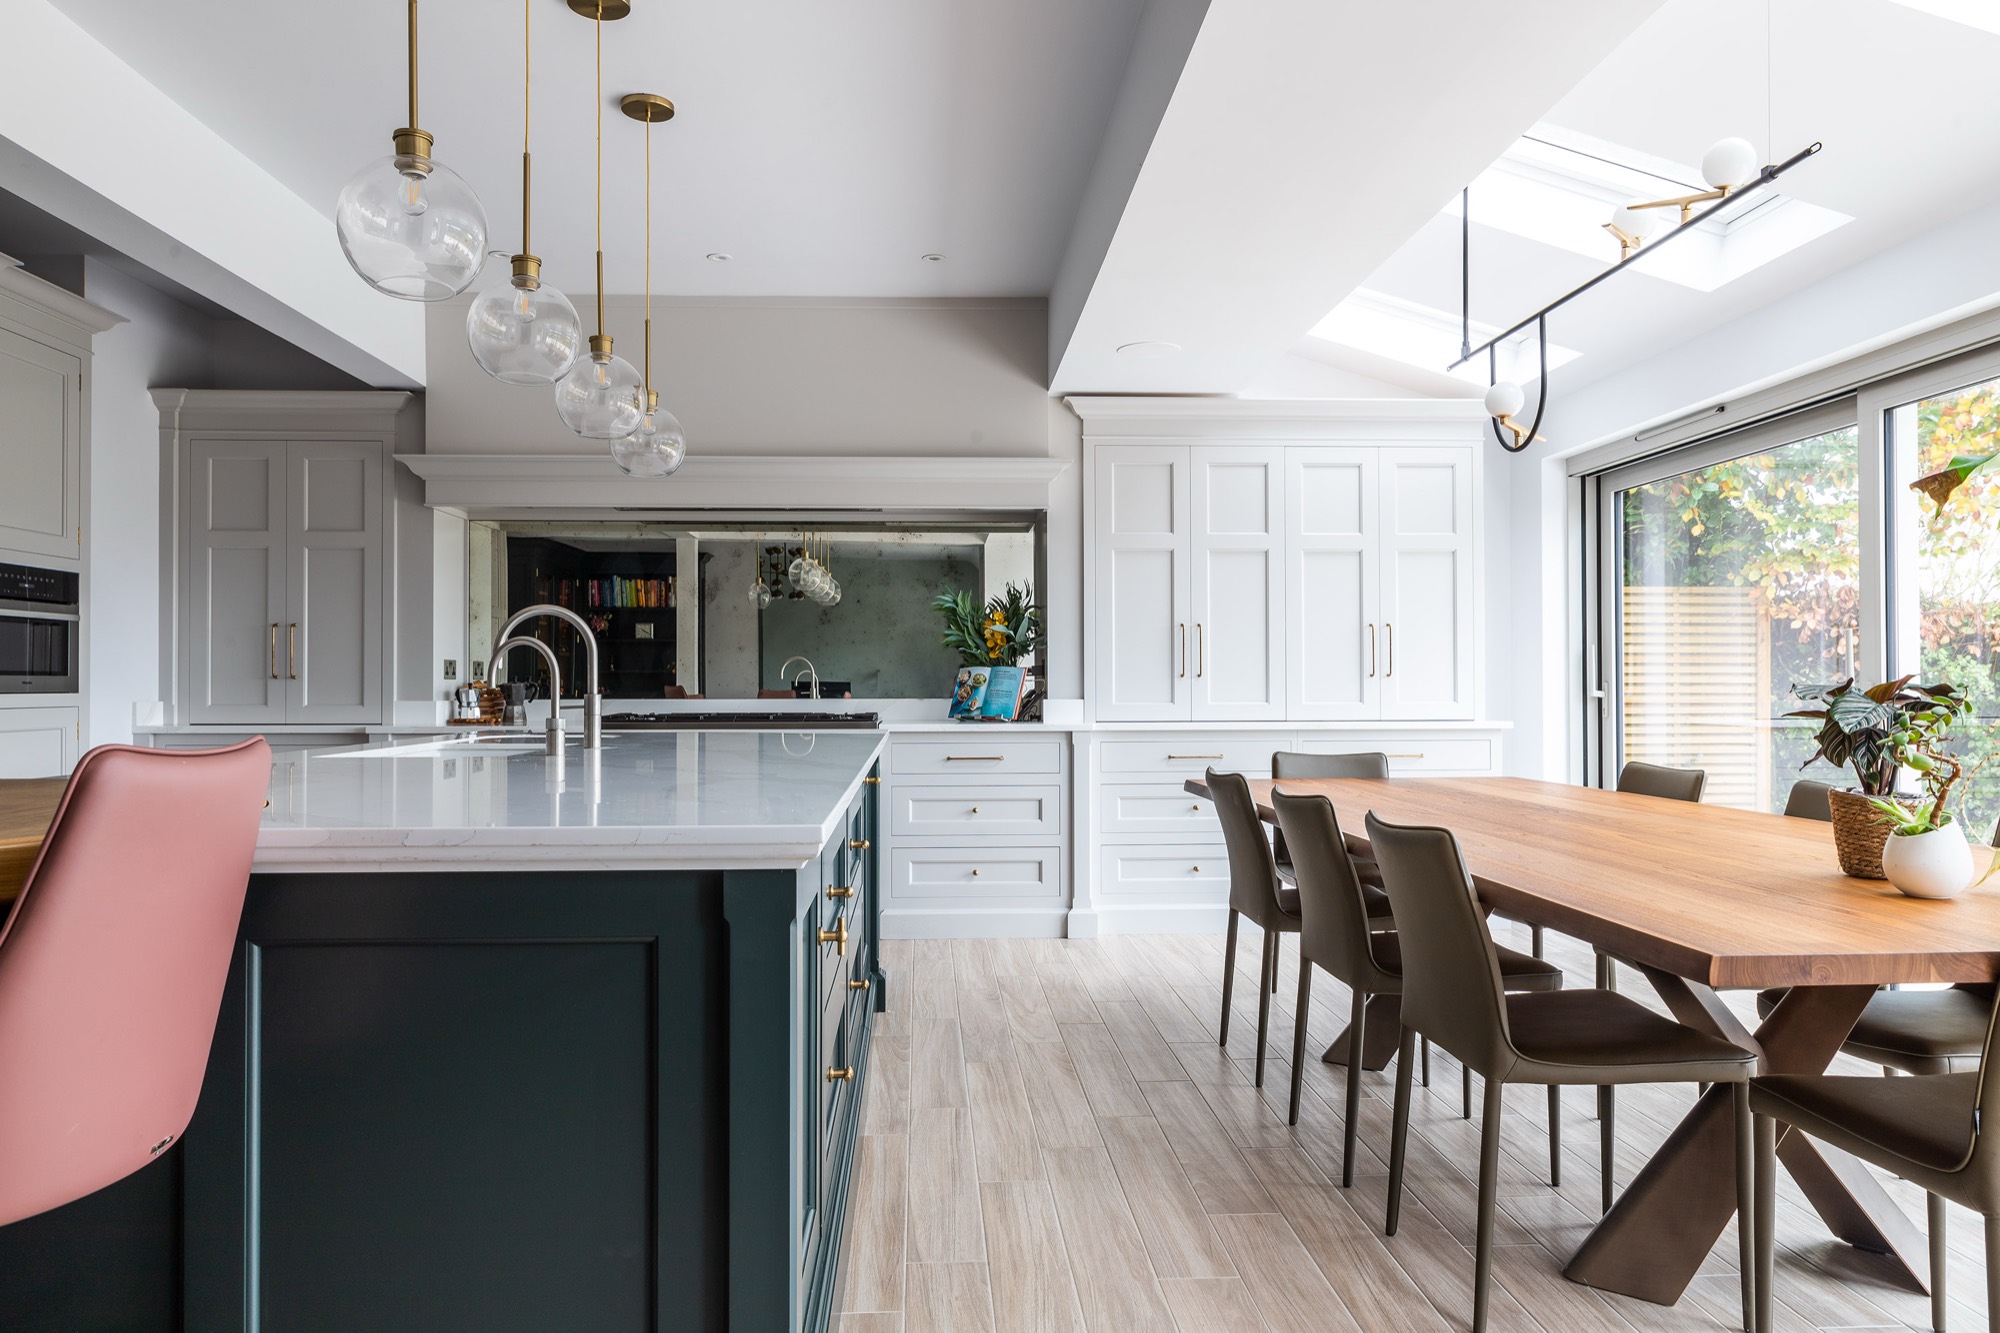
Photograph: our own completed project
Our own photograph of a finished kitchen and dining room. A dark green island with brass handles and a stone worktop sits against pale in-frame cabinetry, with an antiqued mirror panel behind the run of units, a roof light over the dining end and full-height sliding doors to the garden.
Almost everything visible in this room had to be decided before the room existed. The pendant positions over the island, the sockets and switch heights, the extraction route, the tap and waste runs, the rooflight opening and the sliding door threshold were all fixed while the space was still a shell.
This is what coordinating an interior scheme with a construction programme means in practice: the designer sets the look, we set the dates by which each choice has to be made, and nothing ends up in the wrong place because a decision arrived a week after the plasterer.
What managing it involved
- Interior scheme coordinated with the construction programme
- Lighting and electrical layout fixed before first fix
- Island position set out against services and drainage
- Rooflight and sliding-door openings coordinated with structure
- Long-lead cabinetry and stone ordered to programme
- Finishes protected through the final trades
Planning something similar?
Call 07977 572270