Our work · Home Interior
Sitting Room Refurbishment
Harpenden & St Albans
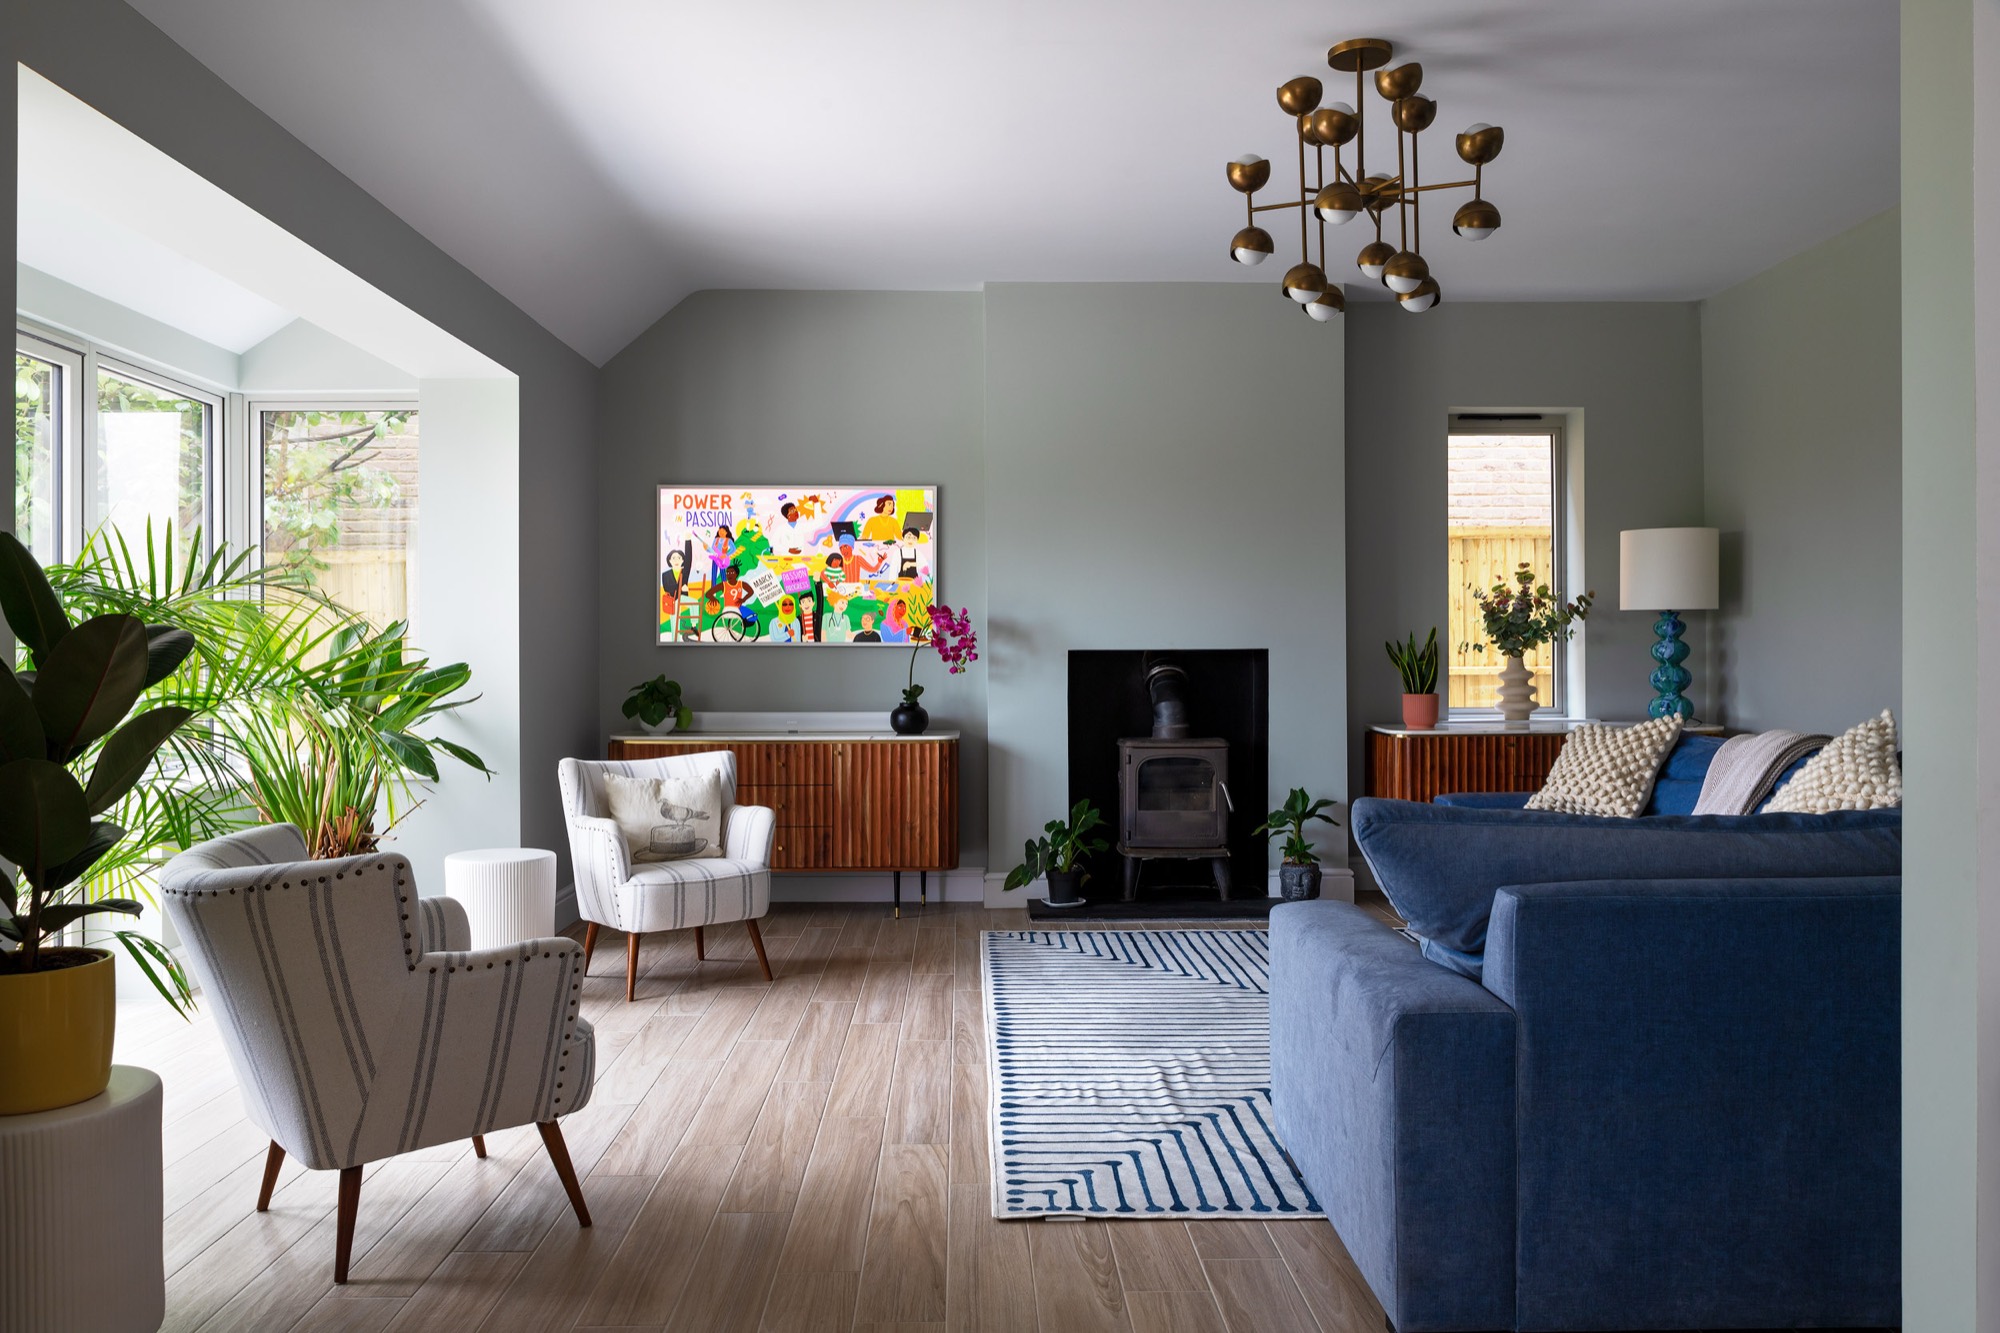
Photograph: our own completed project
Our own photograph of a finished sitting room — soft green walls, a wood-burning stove set into a plain squared opening in the chimney breast, wide plank flooring running through, and a glazed corner opening onto planting.
The quiet parts of this room are the managed parts. A stove needs a flue route, a hearth, ventilation and a sign-off; a chimney opening needs a lintel; wide plank flooring needs the subfloor and the moisture content right before a single board is laid.
None of that is visible in the photograph, which is rather the point of the job. A refurbishment should look effortless and leave you with the paperwork to prove it was done properly.
What managing it involved
- Chimney opening, lintel and hearth coordinated
- Flue, ventilation and stove sign-off arranged
- Subfloor preparation checked before flooring
- Glazed corner and reveals set out with the architect
- Decoration scheduled after the last wet trades
- Certificates handed over at completion
Planning something similar?
Call 07977 572270