Our work · Renovate
Open-Plan Kitchen & Dining Room
Harpenden & St Albans
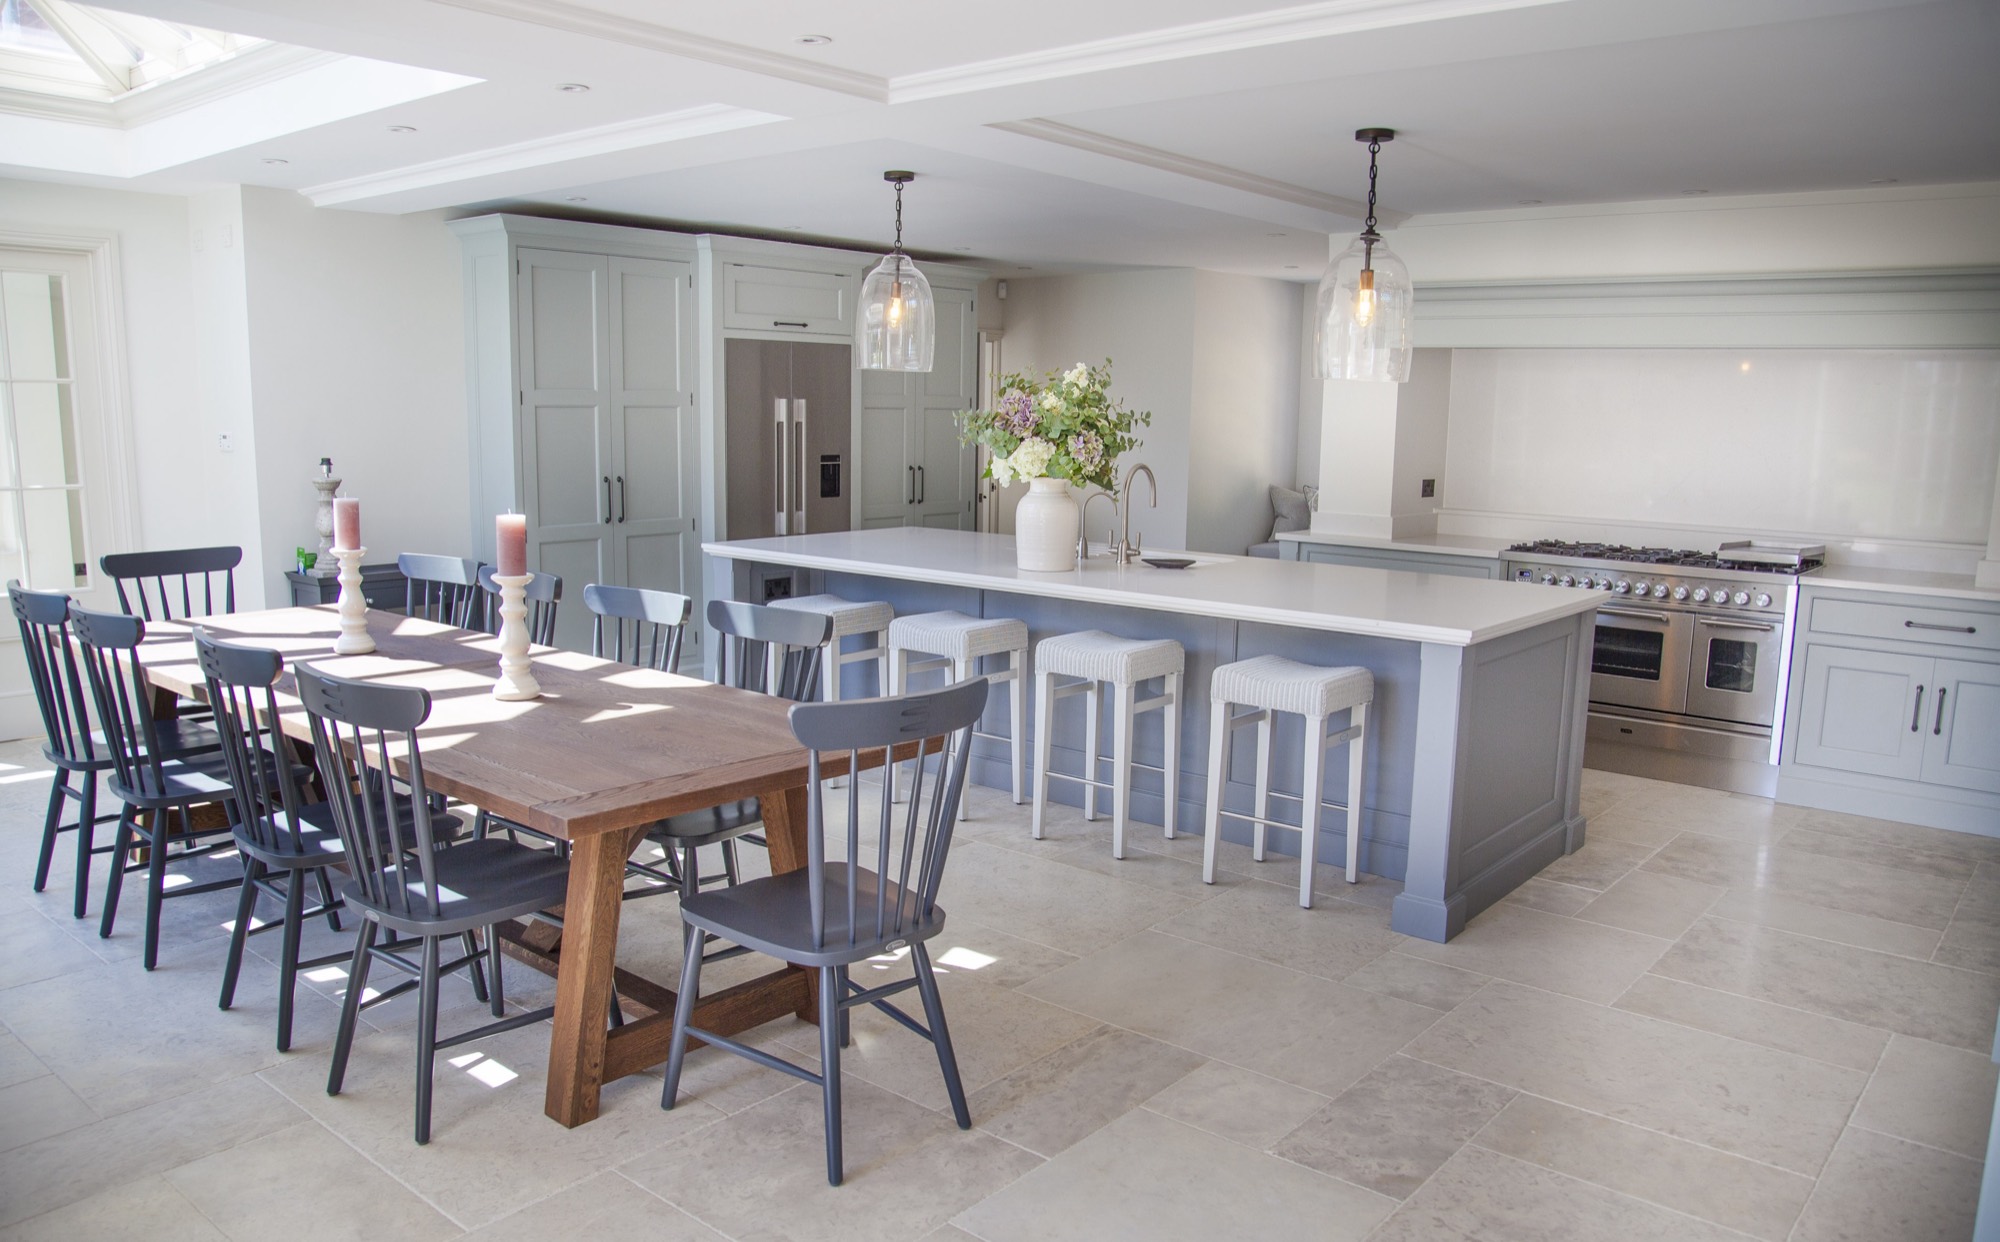
Photograph: our own completed project
One of our own completed rooms: a wide kitchen and dining space with painted in-frame cabinetry, a long island with seating, a range cooker set under a built-in mantel, large-format stone flooring and a recessed ceiling detail with a rooflight beyond.
Rooms this size are usually the result of removing structure, and that is where the management sits. The openings, the steelwork and the ceiling zone above have to be resolved together, because the depth of the beam decides whether the recessed ceiling detail and the lighting layout are possible at all.
Flooring on this scale also has to be set out deliberately — where the first slab lands decides every cut at the perimeter. It's a five-minute conversation on site that either happens before the tiler starts or gets lived with for twenty years.
What managing it involved
- Structural openings coordinated with engineer and building control
- Ceiling zone resolved against steelwork and lighting layout
- Stone flooring setting-out agreed before laying
- Cabinetry, mantel and appliance coordination
- Trade sequencing across a large single space
- Snagging and making-good to completion
Planning something similar?
Call 07977 572270