Guide
Renovate, or rebuild?
Two of the three kinds of project we run are renovations and complete rebuilds, and the most valuable conversation we have with homeowners is usually the one that decides which of the two they are actually doing. Getting it wrong is expensive in a way that is hard to undo. Here are the questions that settle it.

Renovate
Keeping the house and reworking it. Lower cost when the structure and the layout are broadly right — and a riskier programme, because you find things out as you go.
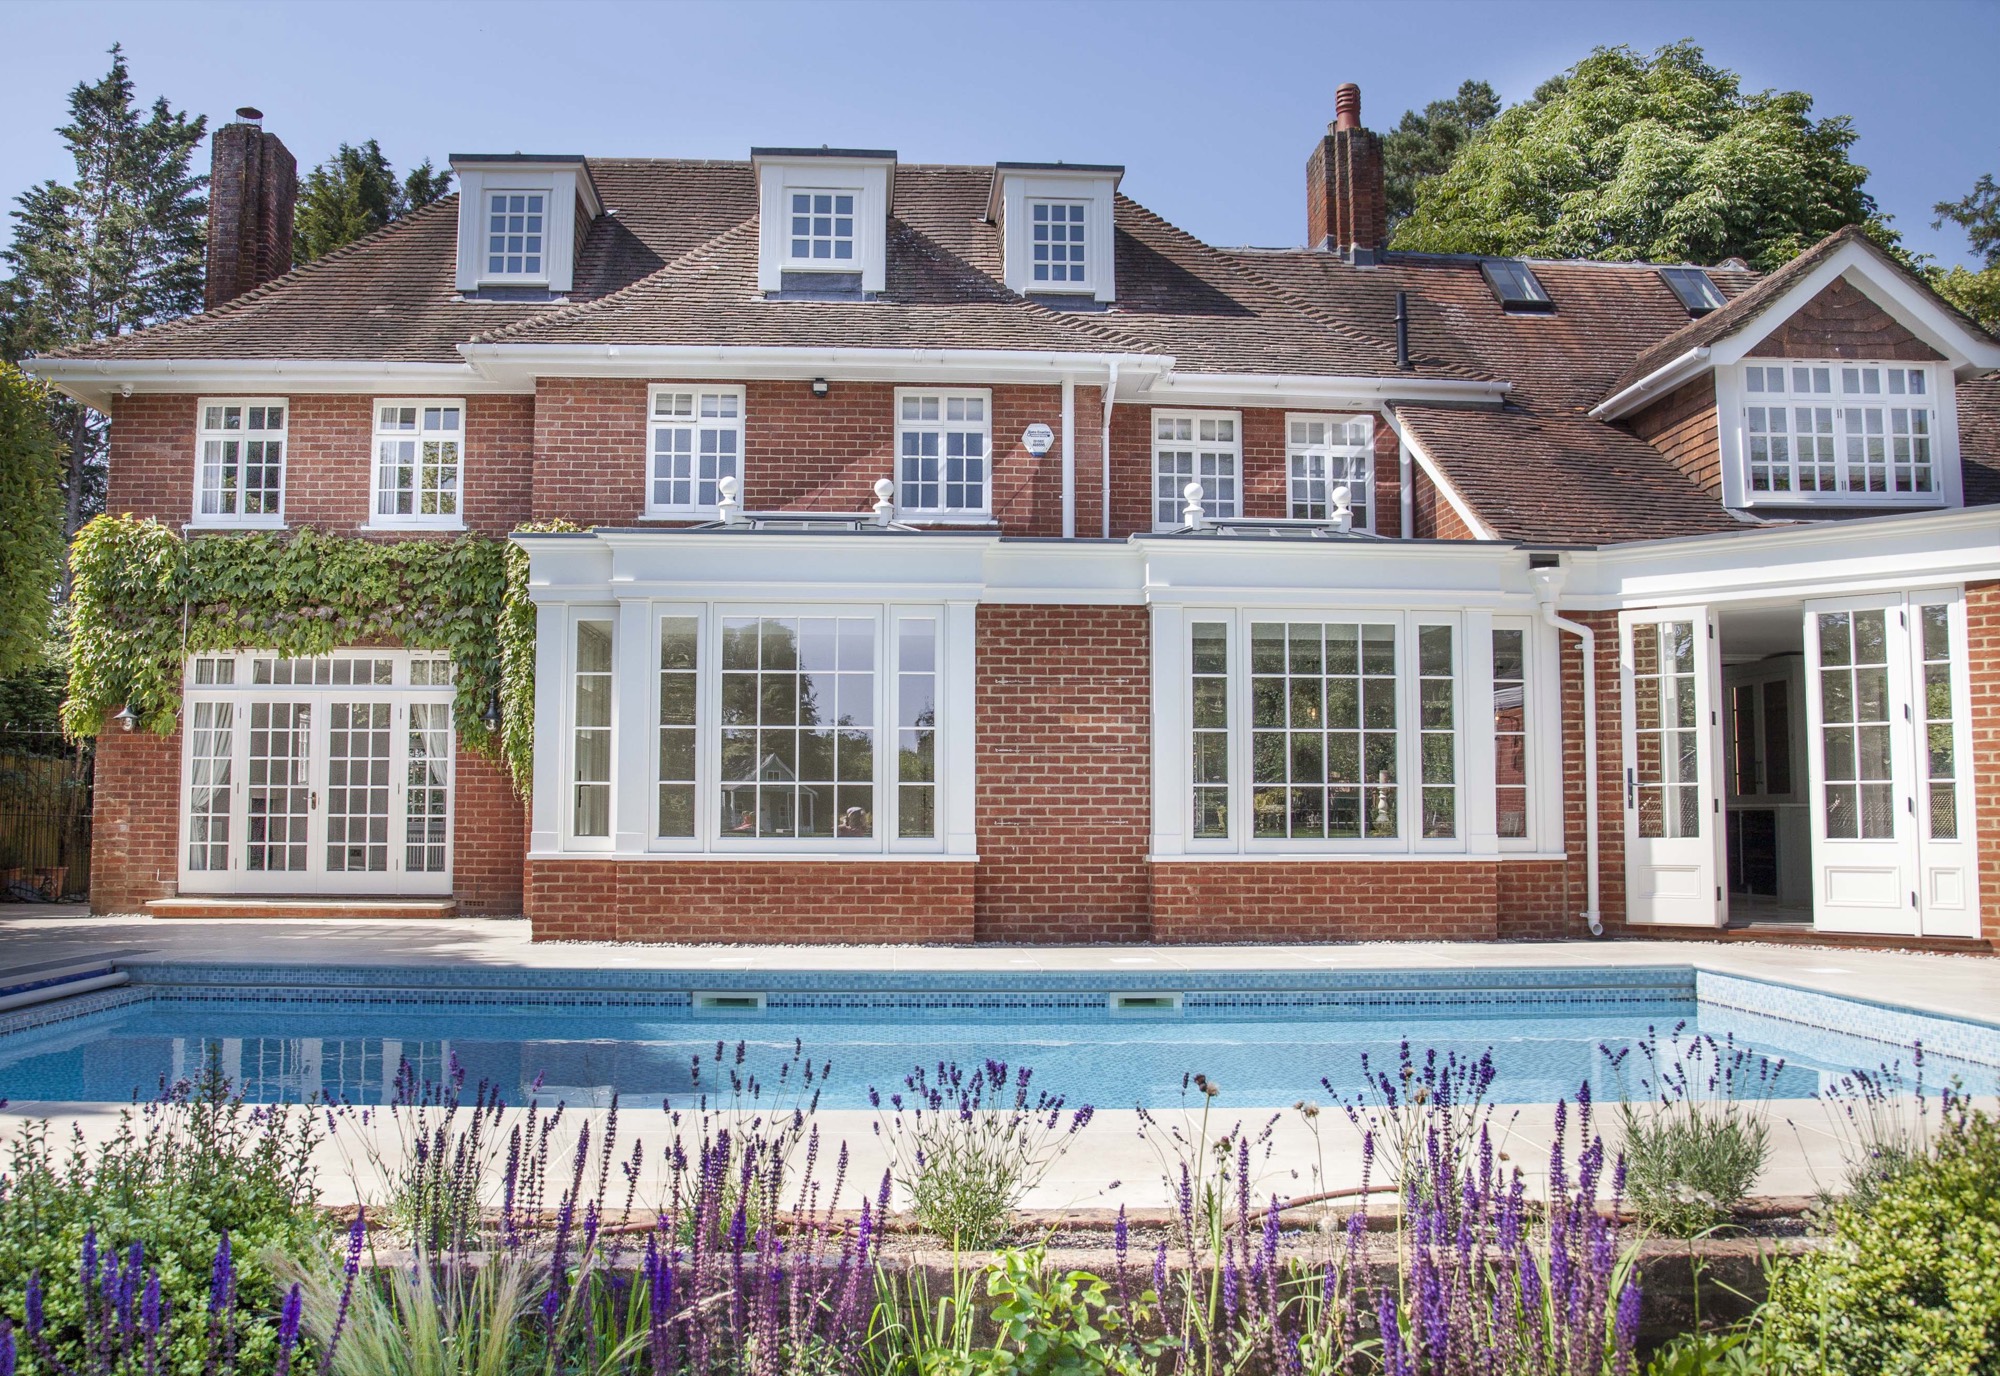
Complete rebuild
Starting again. More predictable once it is under way, because it is designed and priced before it is built — but you cannot live in it, and consent is not a given.
Both photographs are our own completed projects
The eight questions
Answer these honestly and the decision usually makes itself.
01How much of the existing house are you really keeping?
Write down what would survive: foundations, external walls, the roof, the floors, the services. If the honest answer is "the walls, and only some of them", you are already most of the way to a rebuild — you are just paying to work around a shell you do not want. Renovation stops being the cheaper route at surprisingly low thresholds.
02Does the layout you want fit inside the structure you have?
Most renovations are really an argument with load-bearing walls. If the plan you want needs three big structural openings, new steel at two levels and a staircase moved, the cost and risk of getting there can exceed starting again — and you still end up with the old floor levels and the old ceiling heights.
03What are the ceiling heights and floor levels like?
These are the two things a renovation almost never fixes. Low ceilings, stepped floors between old extensions and awkward thresholds to the garden survive every refurbishment. If they are what bothers you most about the house, renovating will not solve it.
04How bad are the services and the fabric?
If the wiring, plumbing, heating, drainage, insulation and windows all need replacing, most of the renovation budget goes on things nobody will ever see. That is sometimes the right call — but it is worth knowing that is what you are buying before you compare it to a rebuild.
05What will planning actually allow?
A rebuild is not automatically permitted just because a house is already there — footprint, height, massing and the character of the street all come into it, and a conservation area changes the conversation entirely. An extension may be easier to consent but harder to build well. This question is usually answered by your architect early, and it can settle the whole decision.
06Can you live in it, and what is that worth to you?
A phased renovation can sometimes be lived in. A rebuild cannot. Put a real number on the alternative — rent, storage, two moves, the commute from wherever you end up — because it is often the single biggest line nobody budgets for, and it can make a longer, cleaner rebuild cheaper than a drawn-out renovation.
07How much uncertainty can you tolerate?
A renovation is the riskier programme: you find things out as you open the house up, and every discovery is a decision under time pressure. A rebuild is more predictable once it starts, because almost everything is designed and priced before it is built. If surprises would ruin the experience for you, that matters.
08Have you checked the tax and insurance position?
VAT is treated differently on new builds, certain conversions and ordinary renovation work, and there are warranty and buildings-insurance implications to a major rebuild. We are not tax advisers — but ask your accountant and check the current HMRC guidance before you fix the route, because on a project of any size it is not a small number.
Traps on each route
What goes wrong, and where.
Renovating
- A contingency that was never discussed, so every discovery becomes an argument
- Finishes ordered before the structure is resolved, then stored for four months
- Floor levels and ceiling heights nobody mentioned until the plaster was on
- Services rerouted three times because nobody surveyed what was in the walls
- Scope creeping room by room until the total exceeds a rebuild anyway
Rebuilding
- Assuming consent for the footprint and height you want, then redesigning after refusal
- Long-lead glazing and steel ordered too late, so the whole site queues behind them
- Ground conditions and drainage discovered at excavation rather than investigated first
- Rental and storage for the build period left out of the budget entirely
- Specification decided late, so the fit-out is priced twice and built once
If you're genuinely torn, that is exactly the conversation to have before you commission a single drawing.
Will will walk the house with you, go through the eight questions above against what is actually in front of us, and tell you which route he thinks it is — including if the answer is that you should stay put and spend the money elsewhere. No charge for that.