Our work · Renovate
Rear Elevation, Garden Room & Landscaped Garden
Harpenden & St Albans
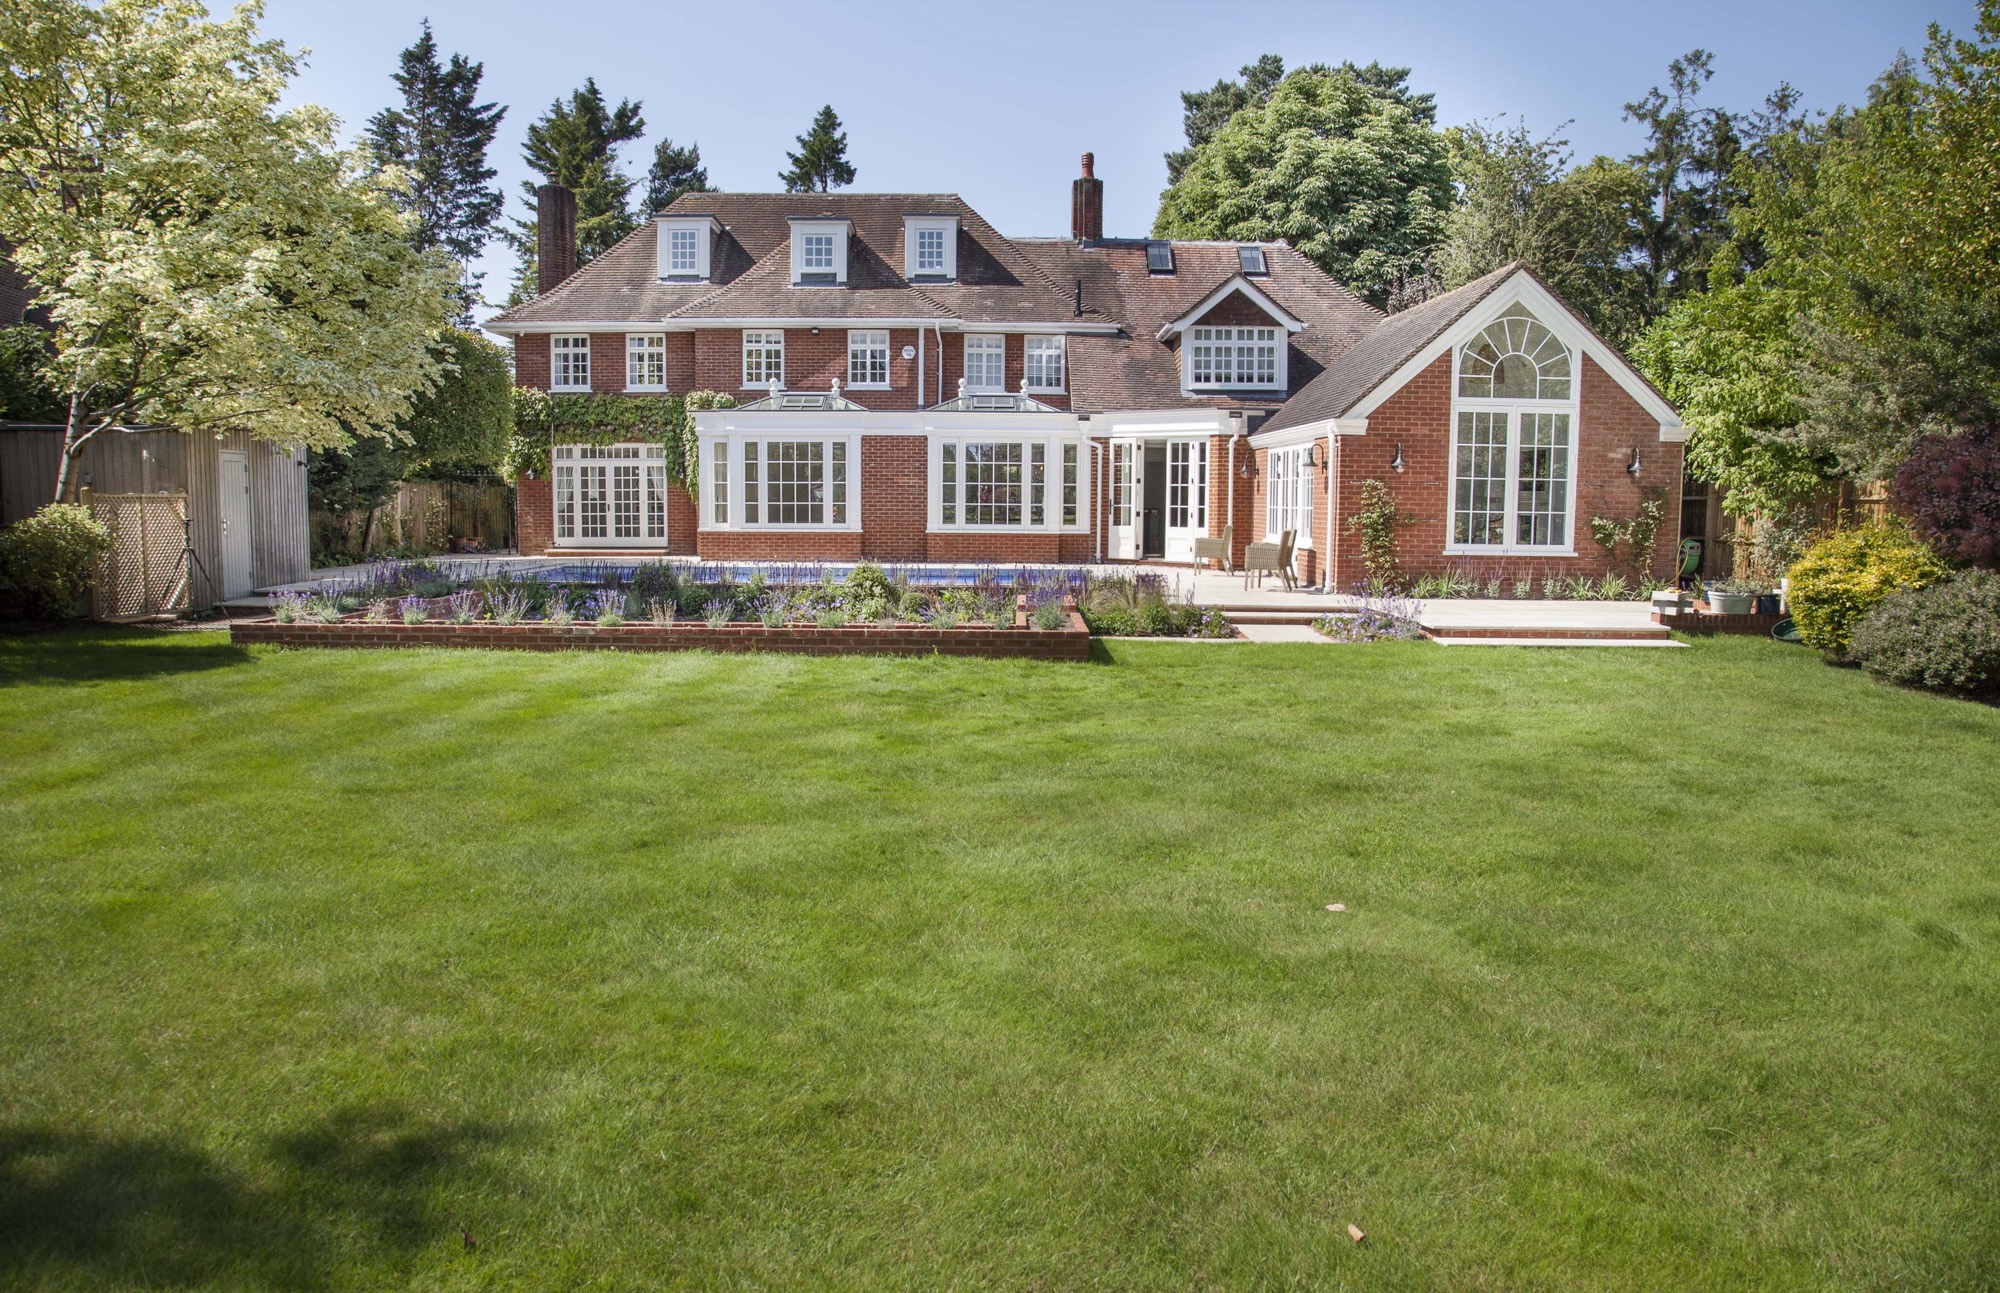
Photograph: our own completed project
One of our own completed projects, photographed from the end of the garden. The rear of the house carries a run of tall white-framed windows and doors at ground level, with a gable-ended garden room to one side under an arched feature window, all tied back into the existing brickwork and roofline.
The photograph is really a picture of the last stage of project management. A rear elevation like this only reads as one piece if the levels, the reveals and the glazing lines were agreed on paper months earlier, and if the paving, the retaining brick edge, the planting and the reinstated lawn were sequenced to happen after the scaffold came down rather than around it.
That end-of-job coordination — trades off site in the right order, terrace and landscaping last, the garden handed back as a garden — is the part homeowners notice most and the part that is hardest to run yourself while holding a job down.
What managing it involved
- Programme and trade sequencing through to landscaping
- Glazing and rear elevation setting-out coordinated with the architect
- Terrace levels and retaining brickwork planned into the sequence
- Scaffold strike planned around external finishes
- Garden reinstatement held to the end of the programme
- Handover and snagging close-out
Planning something similar?
Call 07977 572270